Tulip
Overview
Floor Plan
- IN STOCK
- NEW ARRIVAL
Tulip
WAS $39,551
 2 beds
 1 bath
 544 sq. ft.
† Images may show options not included in base price
Overview
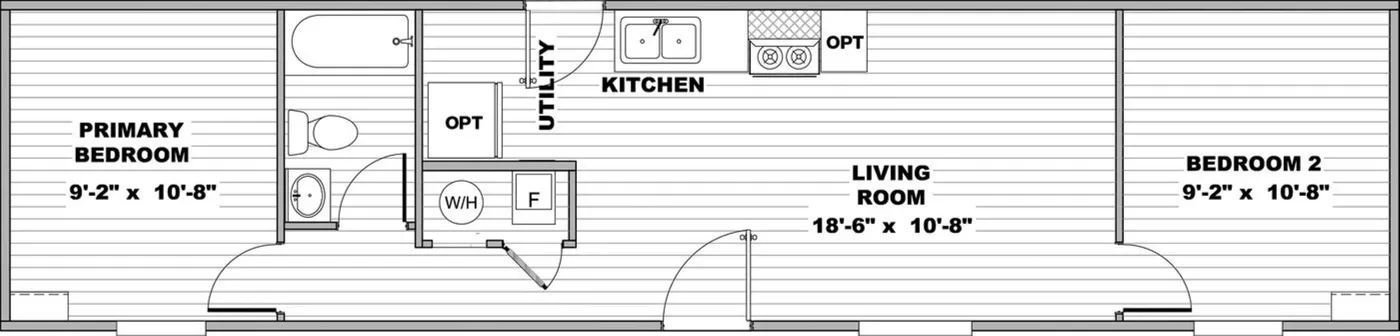
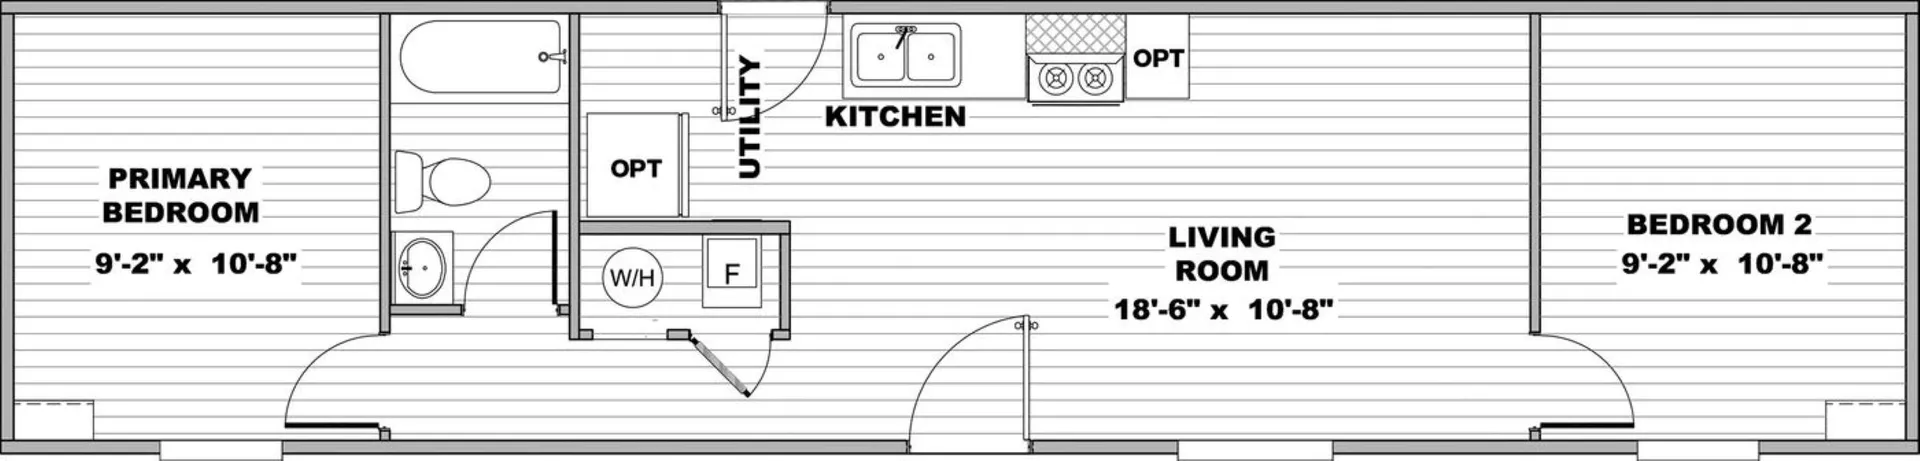
Welcome home to the Tulip, a smartly designed 2-bedroom, 1-bathroom manufactured home offering 544 square feet of efficient, comfortable living. Built with energy-efficient features, the Tulip helps keep utility costs low while maintaining year-round comfort. Its open layout maximizes space, creating a bright, functional home that feels larger than its footprint. Perfect for first-time buyers, downsizers, or investors, the Tulip delivers affordability without compromise. Highlights: 2 Bedrooms, 1 Bathroom 544 Sq. Ft. Efficient Layout Modern, Functional Kitchen Energy-Efficient Construction Low-Maintenance Design Ideal for Primary, Vacation, or Rental Use Affordable, practical, and thoughtfully built—the Tulip is a compact home that checks every box.
Floor Plan
We accept trades!
Find a new home you love? Contact us for more information about our trade-in requirements and to schedule your free trade evaluation.
Learn More